


KV01 Two-Grave Indian Black Granite Family Memorial Plot is designed for families who need two graves arranged within one coordinated private memorial space. The composition includes two graves, a central worship structure, a front memorial screen, perimeter railing, stone paving and planting. KV01 uses black as the primary tone with lighter details for contrast. The enclosed layout clearly defines the memorial area while preserving enough open space for visiting, incense offering and maintenance.
Two-Grave Indian Black Granite Family Memorial Plot KV01 – Quick Information
- Product code: KV01
- Project type: Family memorial plot
- Number of graves: 2
- Primary material: Indian Black Granite
- Finish: Polished
- Style: Solemn and balanced, combining traditional references with modern geometry
- Components: Two single graves, central worship structure, memorial screen, railing, lamp posts, paving and walkways
- Dimensions: Adjusted to the actual plot area and site conditions
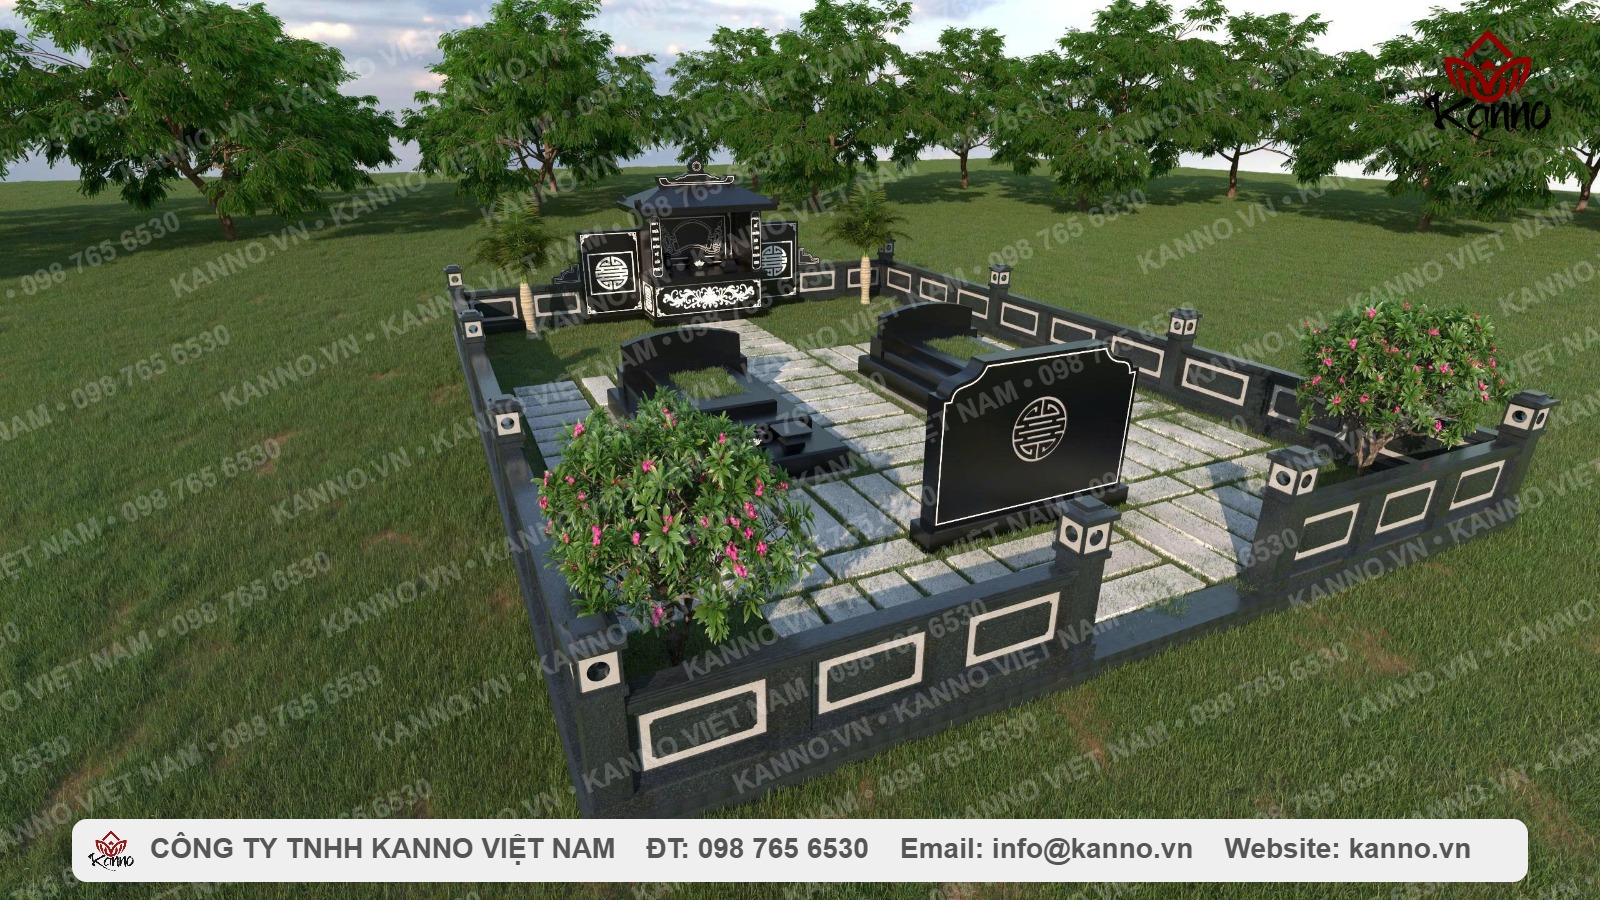
Overall Design of the Two-Grave Indian Black Granite Family Memorial Plot KV01
The memorial plot is organized along a longitudinal axis with the worship structure at the rear as the main visual focus. Two graves are positioned in parallel on either side of the central walkway, creating balance while preserving practical access for movement and maintenance. A stone memorial screen is placed near the front along the main axis. Its rectangular form has a gently curved top and a circular longevity motif at the center. Openings remain on both sides of the screen so circulation is not blocked.
Two Parallel Graves
The two graves share the same geometry, color and proportions. Their bodies use stepped stone layers with clean lines and limited dense ornament. This suits families who want a formal appearance without excessive decoration. The headstone is positioned at the rear of each grave. Inscriptions, portraits, typography and decorative details can be adjusted to the information of each deceased person.
Central Worship Structure at the Rear
The worship structure sits at the end of the main axis behind the two graves. It includes a stone roof, columns and a central area for worship accessories. Longevity motifs on the side panels visually connect with the front memorial screen. Placing the shared worship area on the center axis makes it the principal focus of the composition. It can also accommodate incense burners, flowers and offerings during family visits.
Front Memorial Screen as an Architectural Accent
The memorial screen is placed near the entrance without closing off the entire frontage. In traditional architectural practice, this element can act as a spatial transition and create a more private, solemn memorial setting. The central longevity motif appears in a lighter color against the black granite, creating contrast while maintaining visual consistency. 
Perimeter Railing and Posts
A stone railing runs continuously around the plot, combining a low base, rectangular panels and square posts at regular intervals. Lighter decorative panels contrast with the dark stone and create visual rhythm. The post caps are designed as small lamp housings. These can serve as architectural accents and may support path lighting when a suitable electrical system is included. Railing height and post spacing should be determined from the actual plot dimensions.
Stone Paving with Landscape Areas
The walkway and open court use square stone pavers with green joints between units. This reduces the visual heaviness of fully paved stone while linking the hardscape with surrounding landscaping. Flowering shrubs are placed at the two front corners to soften the rectilinear railing and memorial screen. In actual projects, plants should be compact, have controlled root growth and be practical to maintain. 
Characteristics of Indian Black Granite
Indian Black Granite provides a deep dark background appropriate for formal memorial architecture. The polished finish emphasizes the lines of the graves, worship structure and railing while creating contrast with lighter decorative details. Families can review the Indian Black Granite material collection before choosing the stone color, finish and material combination for the project.
What Type of Plot Suits KV01?
KV01 is most suitable for a plot with sufficient depth to arrange the memorial screen, two graves and rear worship structure along the same axis. The width must accommodate the spacing between the graves, central walkway and maintenance access along both sides. Construction dimensions should not be taken directly from the rendering. Before finalizing the design, measure the plot, grave locations, site access, ground levels and material transport route. Families can also review the KANNO family memorial plot category.
Items to Confirm Before Ordering
- Actual plot dimensions and shape.
- Location, dimensions and burial type of the two graves.
- Walkway width, open court and maintenance clearances.
- Headstone form and inscription content.
- Worship structure dimensions, construction and decorative details.
- Memorial-screen form, symbols and decorative content.
- Railing height, number of posts and lighting approach.
- Stone type for each component and color coordination.
- Drainage and foundation approach.
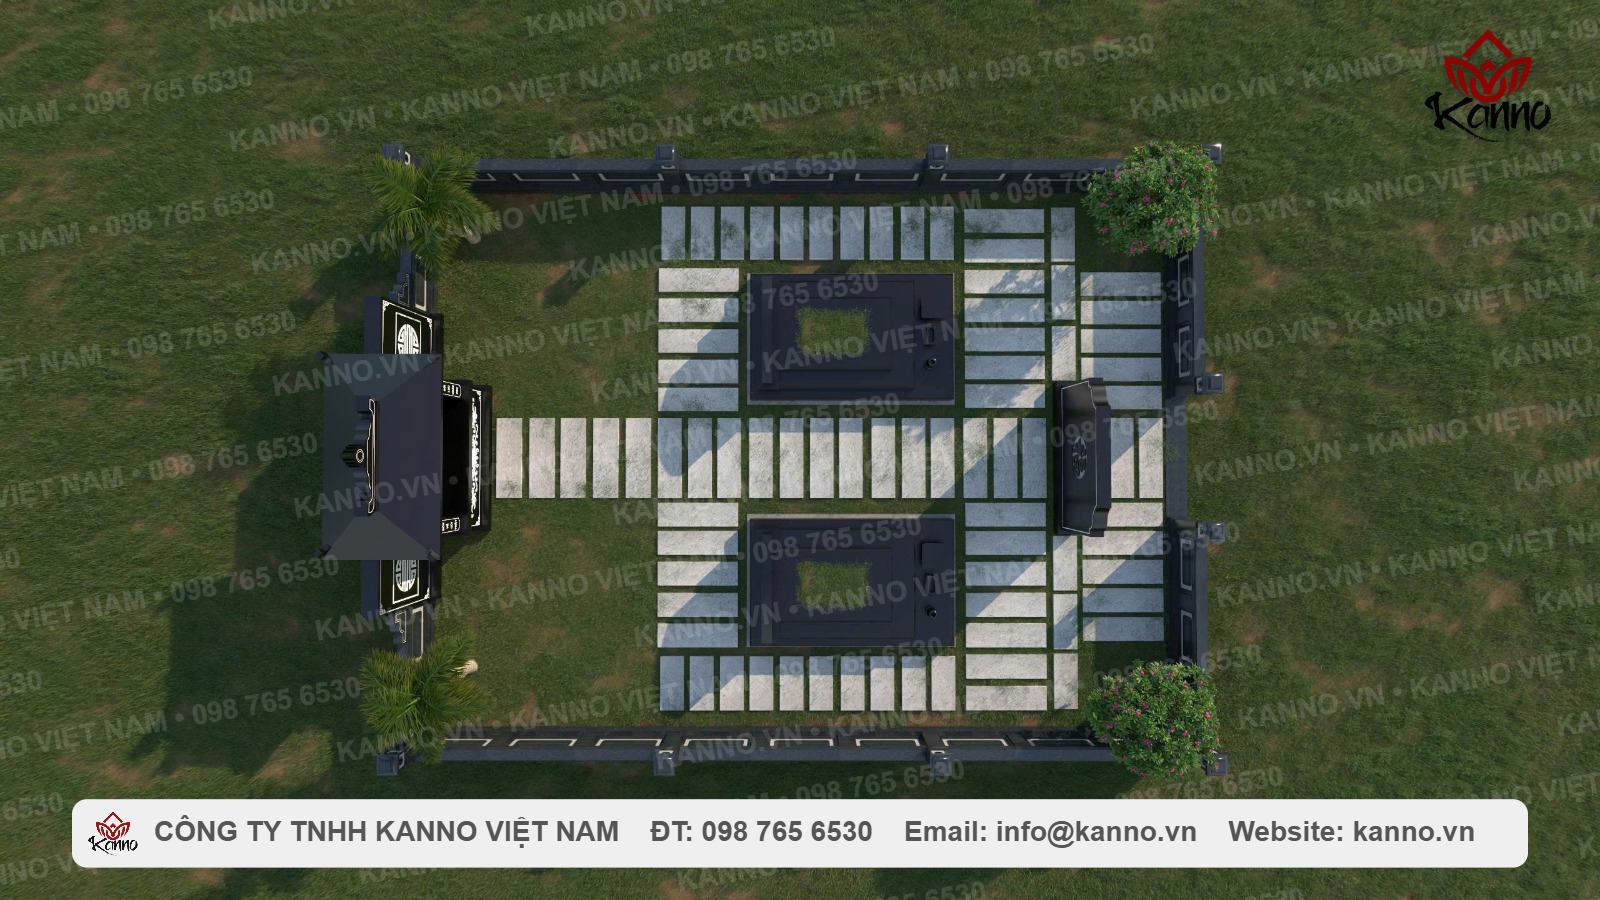
Two-Grave Indian Black Granite Family Memorial Plot KV01 Pricing
KV01 cost depends on plot area, the dimensions of both graves, stone volume, worship structure construction, railing length, memorial-screen design, decorative fabrication and transport or installation conditions. For a realistic quotation, families should provide measured plot dimensions, site photos, installation location and material requirements. To compare layouts, they can also review the two-grave family granite memorial plot.
Family Memorial Plot Design Consultation at KANNO
KANNO provides layout, material and component consultation based on each site's actual dimensions. Customers interested in KV01 can send preliminary dimensions and site photos for a suitable proposal.
Hotline: 098 765 6530
Contact KANNO for detailed advice on design, material and pricing.
FAQ – Frequently Asked Questions
Yes. Overall dimensions, spacing between the two graves, walkways and supporting components should be adjusted to the actual plot.
The rendering shows two graves, a central worship structure, front memorial screen, railing, lamp posts, stone paving, walkways and landscaping.
Yes. Headstone text, typography, portraits, the symbol on the memorial screen and decorative details on the worship structure can be adjusted to family requirements.
Cost depends on area, component dimensions, stone type, fabrication complexity, railing quantity and transport or installation conditions.


