
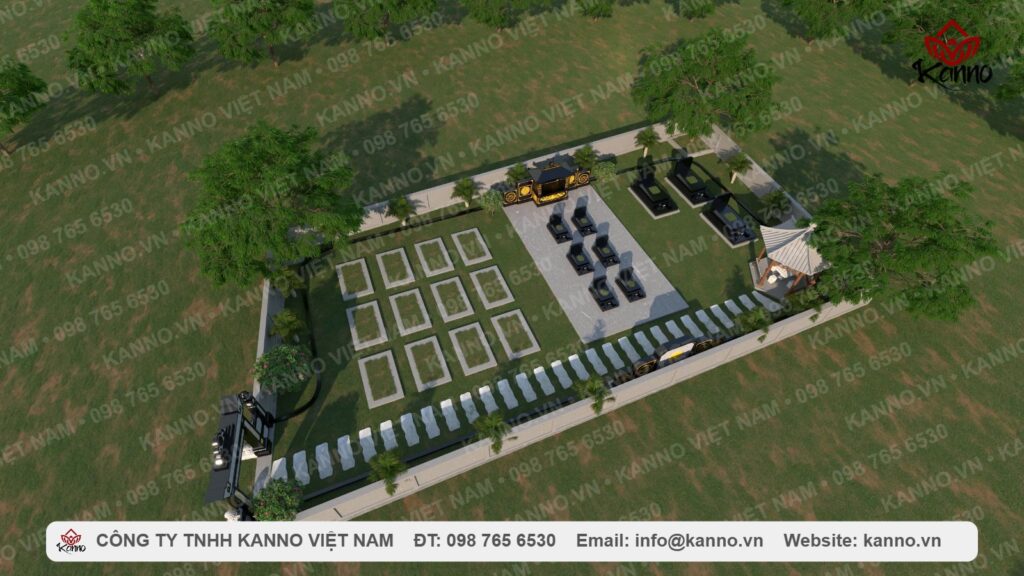

Large Family Memorial Garden in Indian Black Granite is designed for families that need to arrange multiple graves within one shared memorial space. The scheme combines black-granite graves, a shared worship area, memorial screen or scroll, stone gate, paths, paved areas and planting into one coordinated layout. A key strength of this concept is clear zoning without making the site feel crowded. Broad open areas and circulation paths support family visits while preserving space for long-term planning. 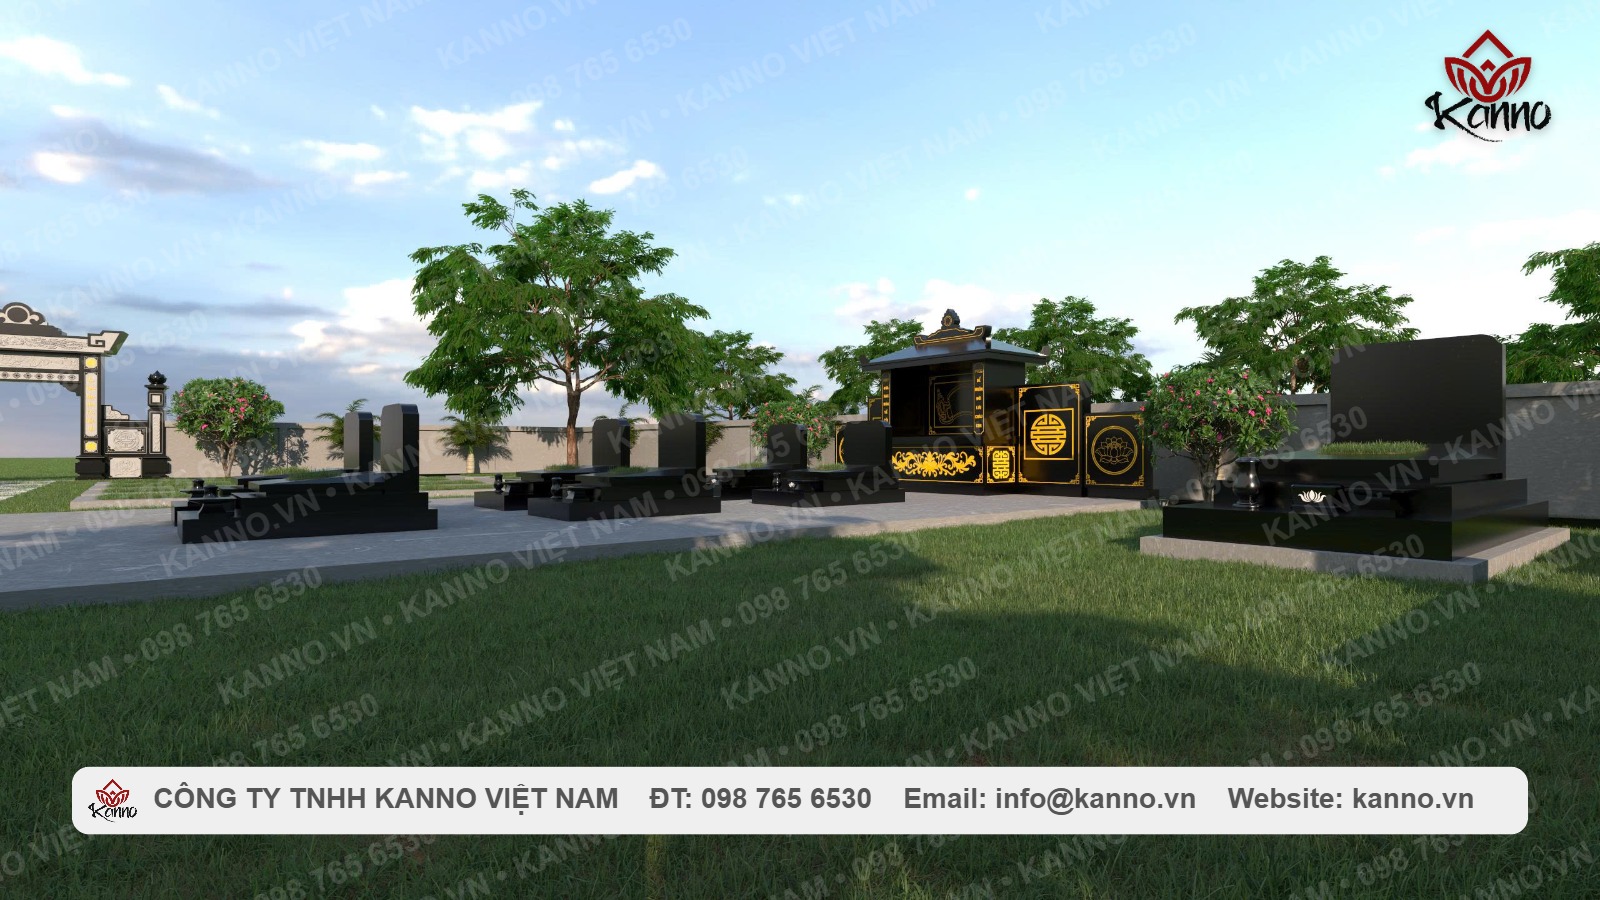
Indian Black Granite Family Memorial Garden – Quick Information
- Project type: Large family memorial garden.
- Main material: Indian Black Granite.
- Finish: Polished.
- Style: A blend of modern minimalist forms with selected traditional details.
- Main elements: Multiple graves, shared worship area, memorial scroll or screen, stone gate, stone paving, paths and planting.
- Dimensions: Designed according to actual site area and number of graves.
- Pricing: Depends on scale, number of components, stone quantity, drawings and construction conditions.
Details of the Indian Black Granite Family Memorial Garden
The wide site is organized into several grave groups instead of placing every grave tightly together. This gives each grave its own space while preserving a coherent family composition.
Indian Black Granite graves arranged in groups
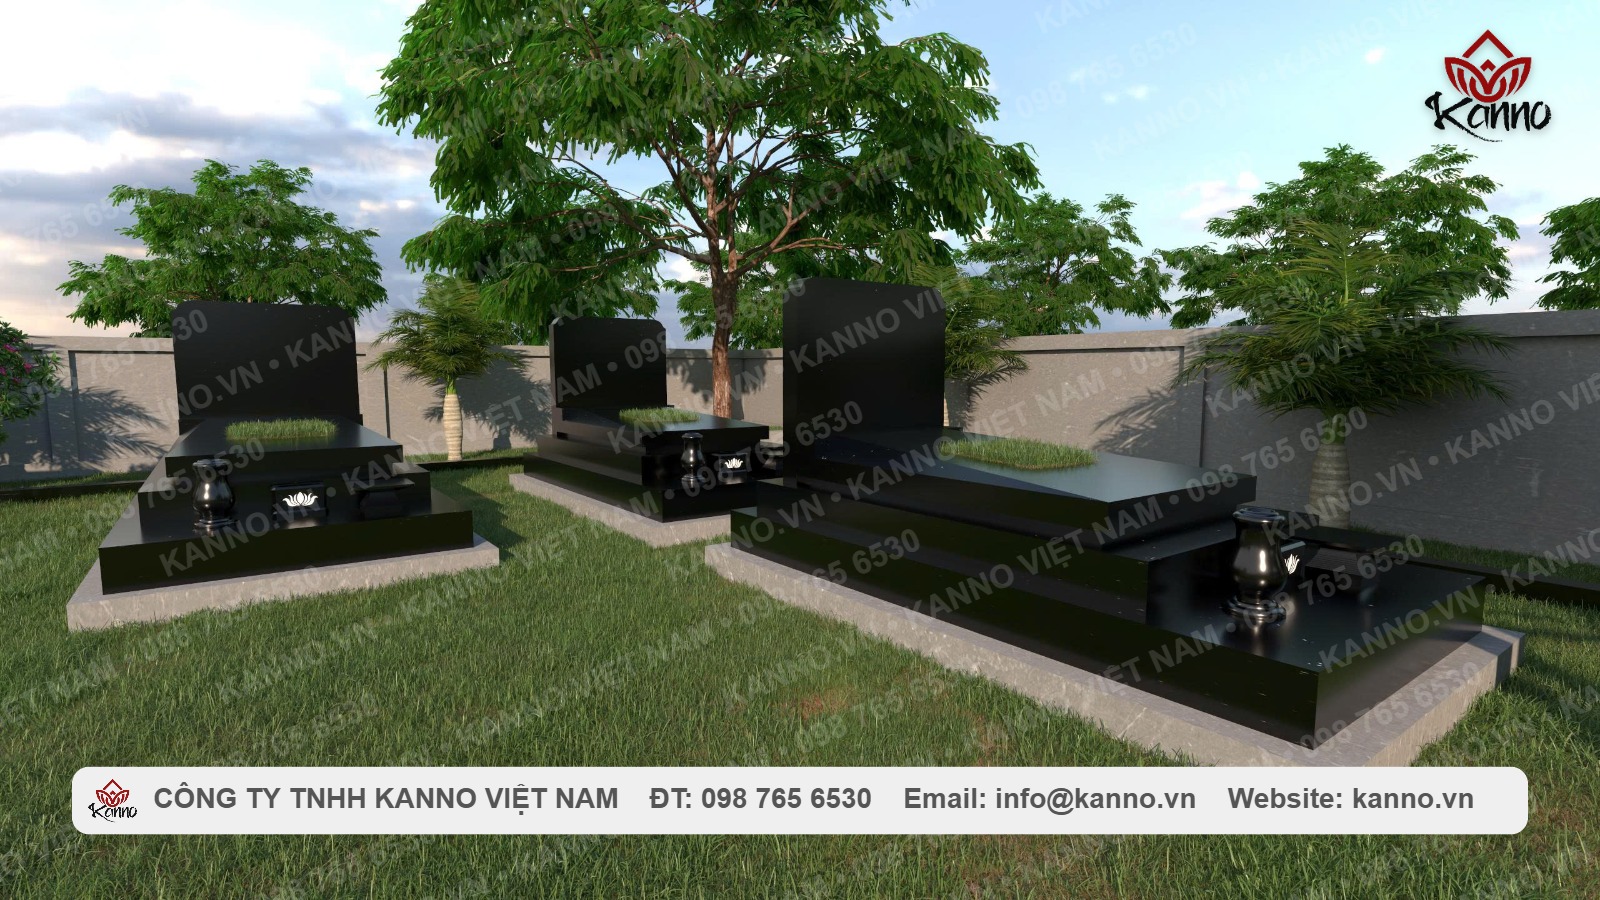
The graves use clean rectilinear forms and polished black surfaces. Each grave includes a stepped base, horizontal grave body and upright headstone. Some positions may include small flower vases or restrained decorative elements for visual interest without making the overall design overly ornate. The graves are organized along a coordinated planning axis. Front groups sit on a broad paved area, while rear groups are separated by lawn and paths. Keeping clear spacing between graves improves access for visits, maintenance and memorial rituals. The dark granite creates material consistency and contrasts with gray paving and green landscape elements. Families can also review information about Indian Black Granite used by KANNO before selecting material. 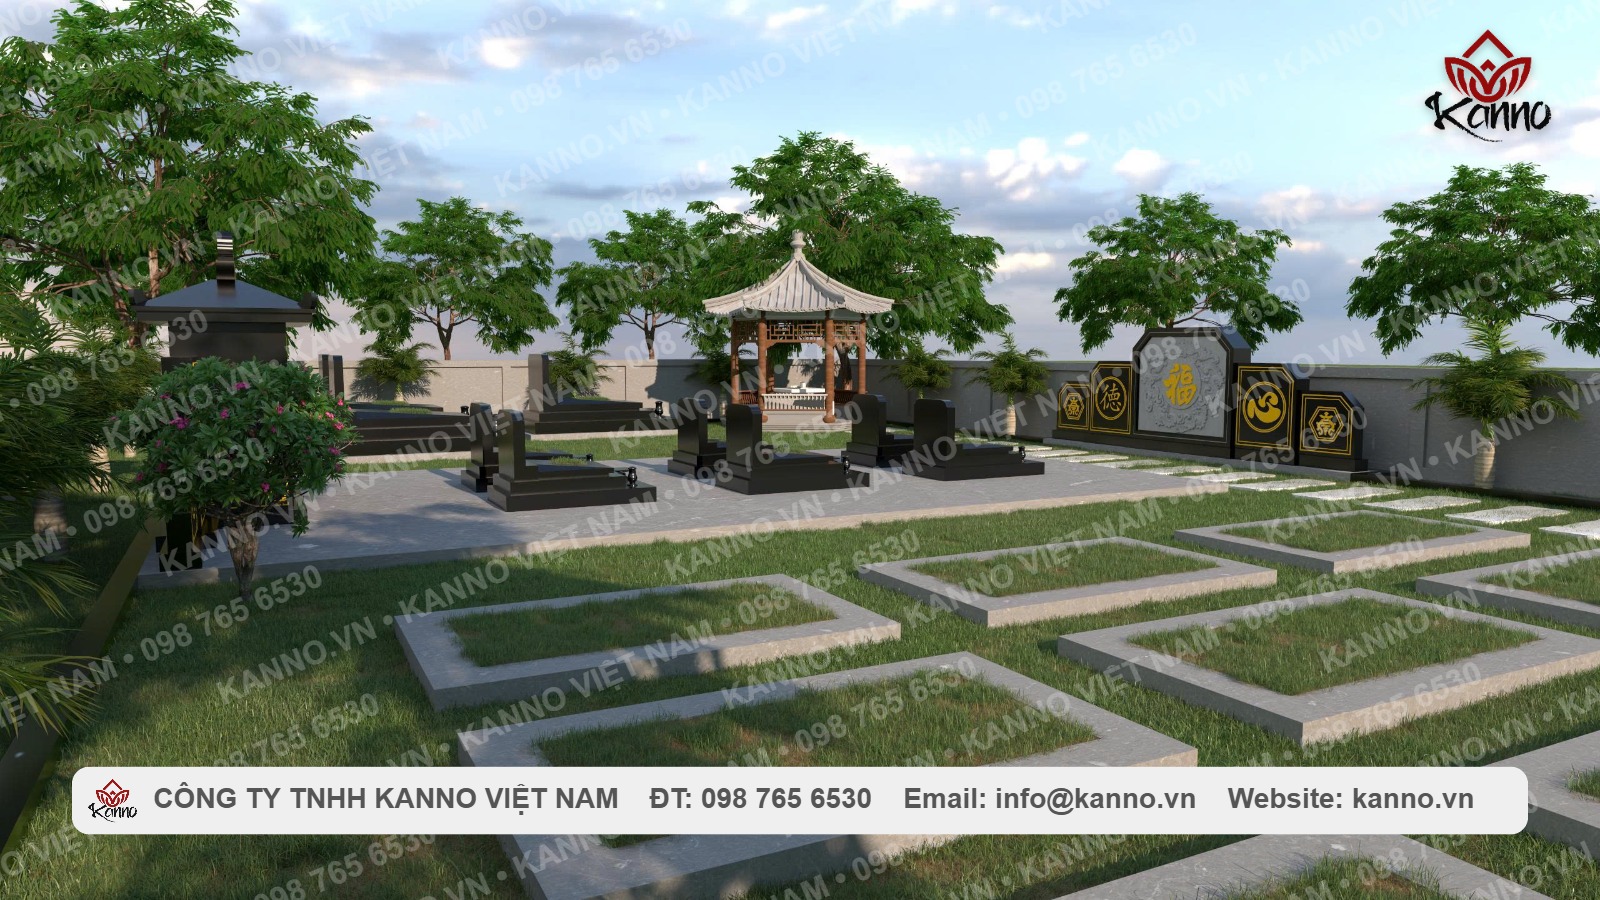
Shared worship area as the main focal point
At the rear of the memorial garden is a roofed worship area set slightly above the surrounding ground. The design uses black as the primary tone with gold-colored borders, motifs and lettering as accents. The front includes an offering table, symmetrical decorative panels and a prominent longevity character. Open sides reduce visual heaviness despite the dark palette. Locating the worship area at the end of the main axis makes it easy to identify when entering the garden. In actual projects, its position should be coordinated with the approach direction, ceremonial area and circulation between graves. Roof height, platform level and steps also need to remain proportionate to the overall site.
Memorial scroll helps define the space
The memorial scroll is placed along one boundary wall, with a light-colored central panel and darker stone sections on both sides. A gold-colored Fu character is centered within carved ornament. Supporting panels may feature characters such as Virtue and Heart, creating a balanced traditional composition. The combination of black stone, lighter stone and gold details allows the screen to stand out while remaining connected to the graves and worship structure. During fabrication, the width of the central and side sections should be adjusted to the actual site length so the feature does not appear undersized or overly heavy. 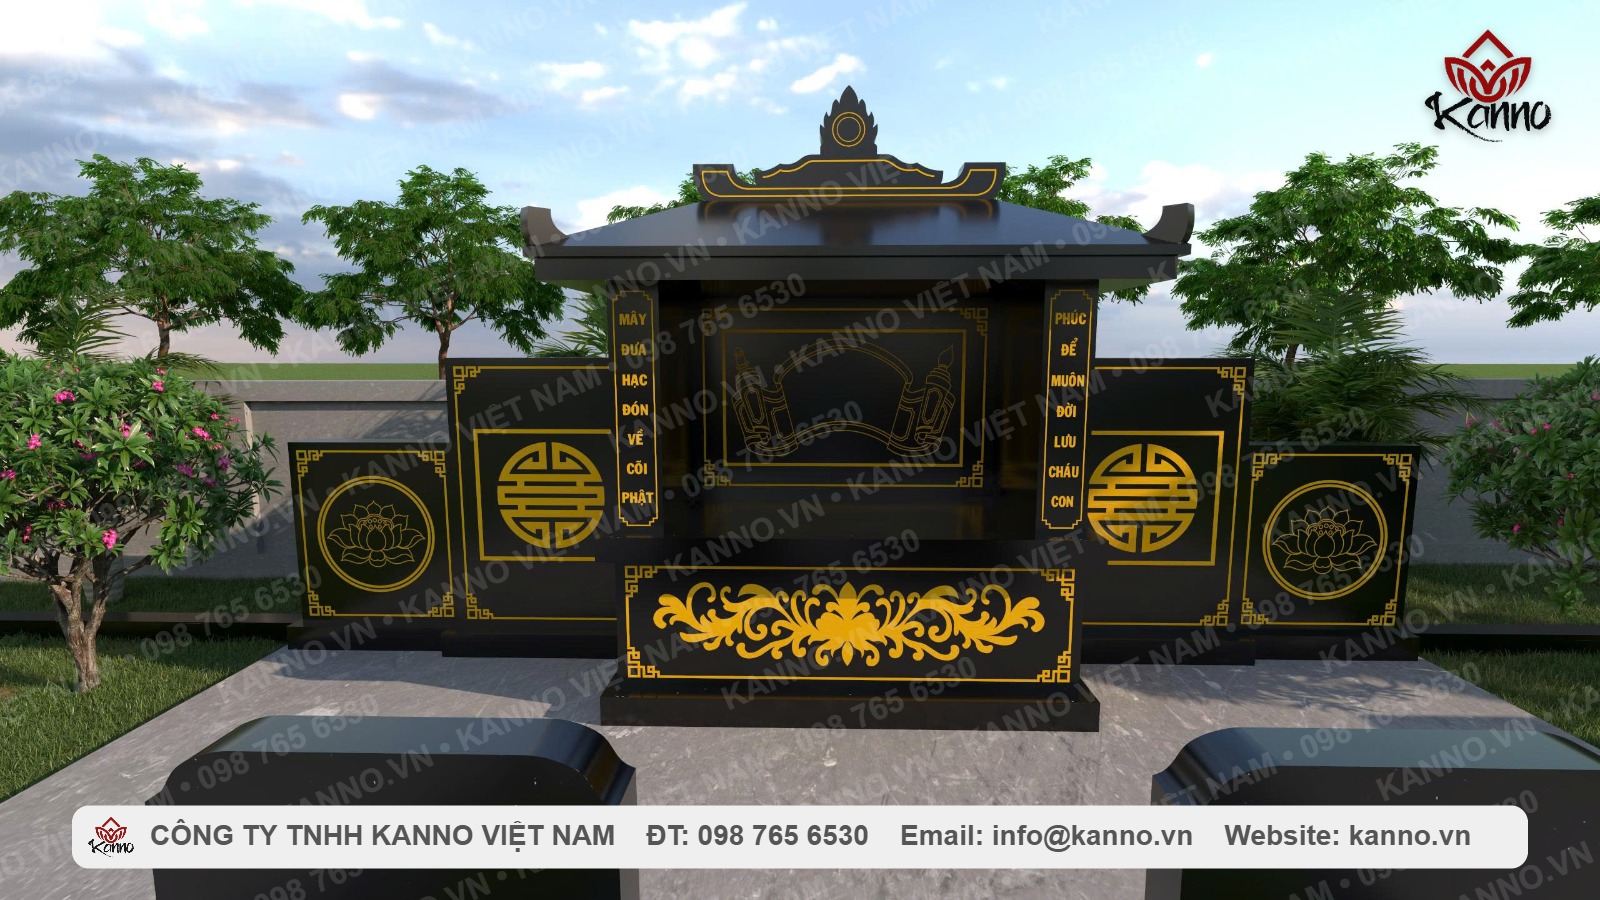
Stone gate defines the main entrance
The entrance gate uses two square pillars with a traditional-style roof and lintel. Decorative lamps on both sides help define the gateway and balance the boundary wall. From the gate, stepping stones lead toward the grave area and connect to the main paved court. This layout preserves more lawn while creating a clear circulation route instead of paving the entire site. 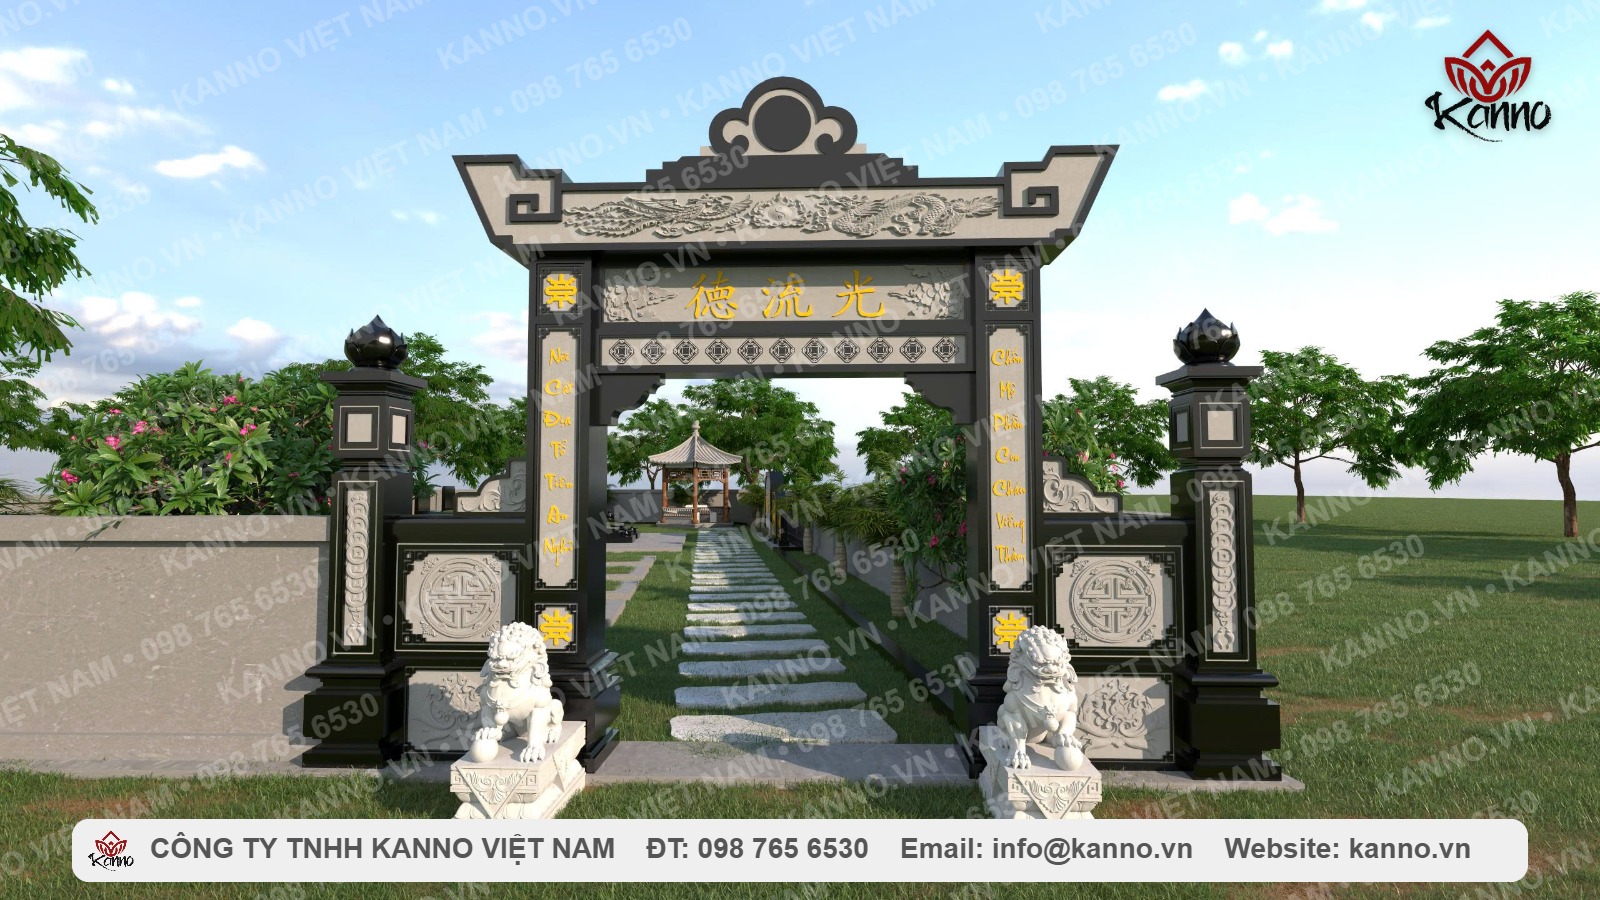
Broad paved court supports visits and ceremonies
The central area uses a broad gray stone-paved surface that functions as circulation space between grave groups and as a gathering area for visits or ceremonies. On a large site, paving should not only look appropriate but also include suitable drainage falls. If ground levels and drainage are not resolved from the start, water can collect around grave bases or where paving meets lawn.
Landscape planting and resting pavilion
Trees are placed along boundary walls, around the worship area and at site corners. Taller trees form a background layer while flowers and lower planting add color near the graves. Lawn occupies much of the remaining area, with stepping stones crossing it. This arrangement makes the site feel more open and softens the visual weight of dark stone. Trees should be selected with suitable root systems and kept at a safe distance from grave foundations, paving and walls. A resting pavilion can add visual interest and provide shelter during family visits.
Advantages of a large Indian Black Granite family memorial garden
- Multiple graves can be planned within one coordinated overall layout.
- Worship, ceremony, circulation and landscape zones are clearly organized.
- Indian Black Granite provides a consistent color palette and emphasizes the form of each grave.
- Memorial scrolls, gates and a shared worship structure add traditional architectural references.
- Broad paved areas and paths make family visits and maintenance easier.
- Space can be reserved for future graves when needed.
- The layout can be adapted to the actual site shape and area.
Key issues to resolve before construction
For a large family memorial garden, the overall site plan should be completed before individual grave models are finalized. Important information includes:
- Current number of graves and positions reserved for future use.
- Dimensions, spacing and orientation of each grave.
- Location of the shared worship area, memorial scroll, gate and ceremonial court.
- Circulation route from the gate to each grave group.
- Ground levels, paving falls and drainage.
- How black granite will be coordinated with lighter stone and decorative details.
- Plant types, locations and distance from foundations.
- Transport access and material staging during construction.
For a large plot, good design comes from organizing space well rather than filling the site with as many elements as possible. The memorial garden needs breathing room, practical circulation and suitable space for long-term family use.
When is a large family memorial garden appropriate?
This concept suits families or clans with a large plot that need multiple graves and want one coordinated memorial environment. It is particularly useful when graves, shared worship space, memorial scroll, paving and landscaping are planned together from the beginning. For smaller plots or fewer graves, families should consider a small family memorial garden so the project does not consume too much space or restrict circulation.
How much does a large family memorial garden cost?
Cost cannot be determined from land area alone. It also depends on the number and size of graves, granite quantity, shared worship structure, memorial screen, gate, paving, drainage, landscape works and transport conditions. To develop an appropriate estimate, families should provide site dimensions, number of graves, current-condition photos, project location and material requirements. KANNO can then propose a layout, grave models and appropriate project scope.
Related models and projects
Clients can review KANNO family memorial garden models, explore a family memorial garden combining Indian Black Granite and green stone, or see an actual Indian Black Granite memorial-garden project.
FAQ – Frequently Asked Questions
Yes. Grave count, worship area, memorial scroll, gate and circulation should be adapted to the site shape, family requirements and the selected design approach.
Yes, if future positions and expansion space are planned in the original layout. Unplanned additions after paving and landscaping are completed can disrupt circulation and the overall composition.
Indian stone processed in Vietnam uses a Polished finish. Before full production, families should inspect the actual stone sample for base color, consistency and surface quality.
Provide site dimensions, number of graves, current-condition photos, project location and desired components. These details are used to define stone quantity, design scope and project cost.
Contact KANNO for family memorial garden design
KANNO supports layout consultation, material selection, design, fabrication and installation for family memorial gardens based on the actual site. Contact Hotline/Zalo: 098 765 6530 or send project information through the KANNO contact page to discuss layout options and budget planning.


