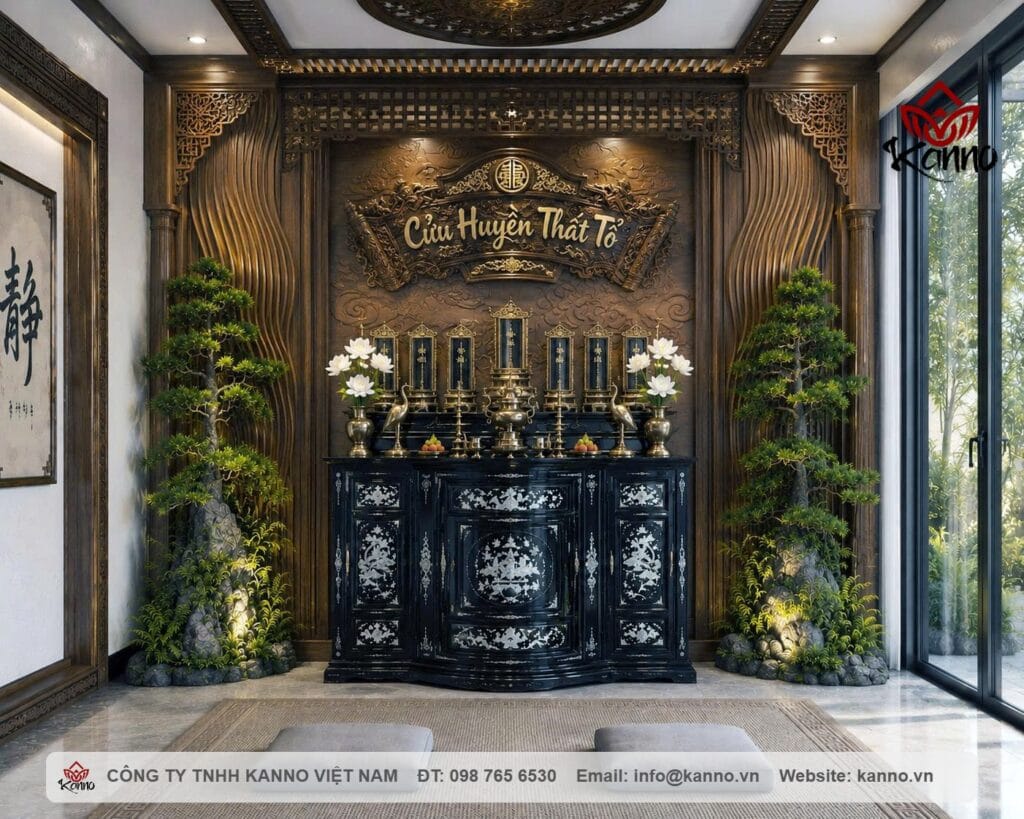
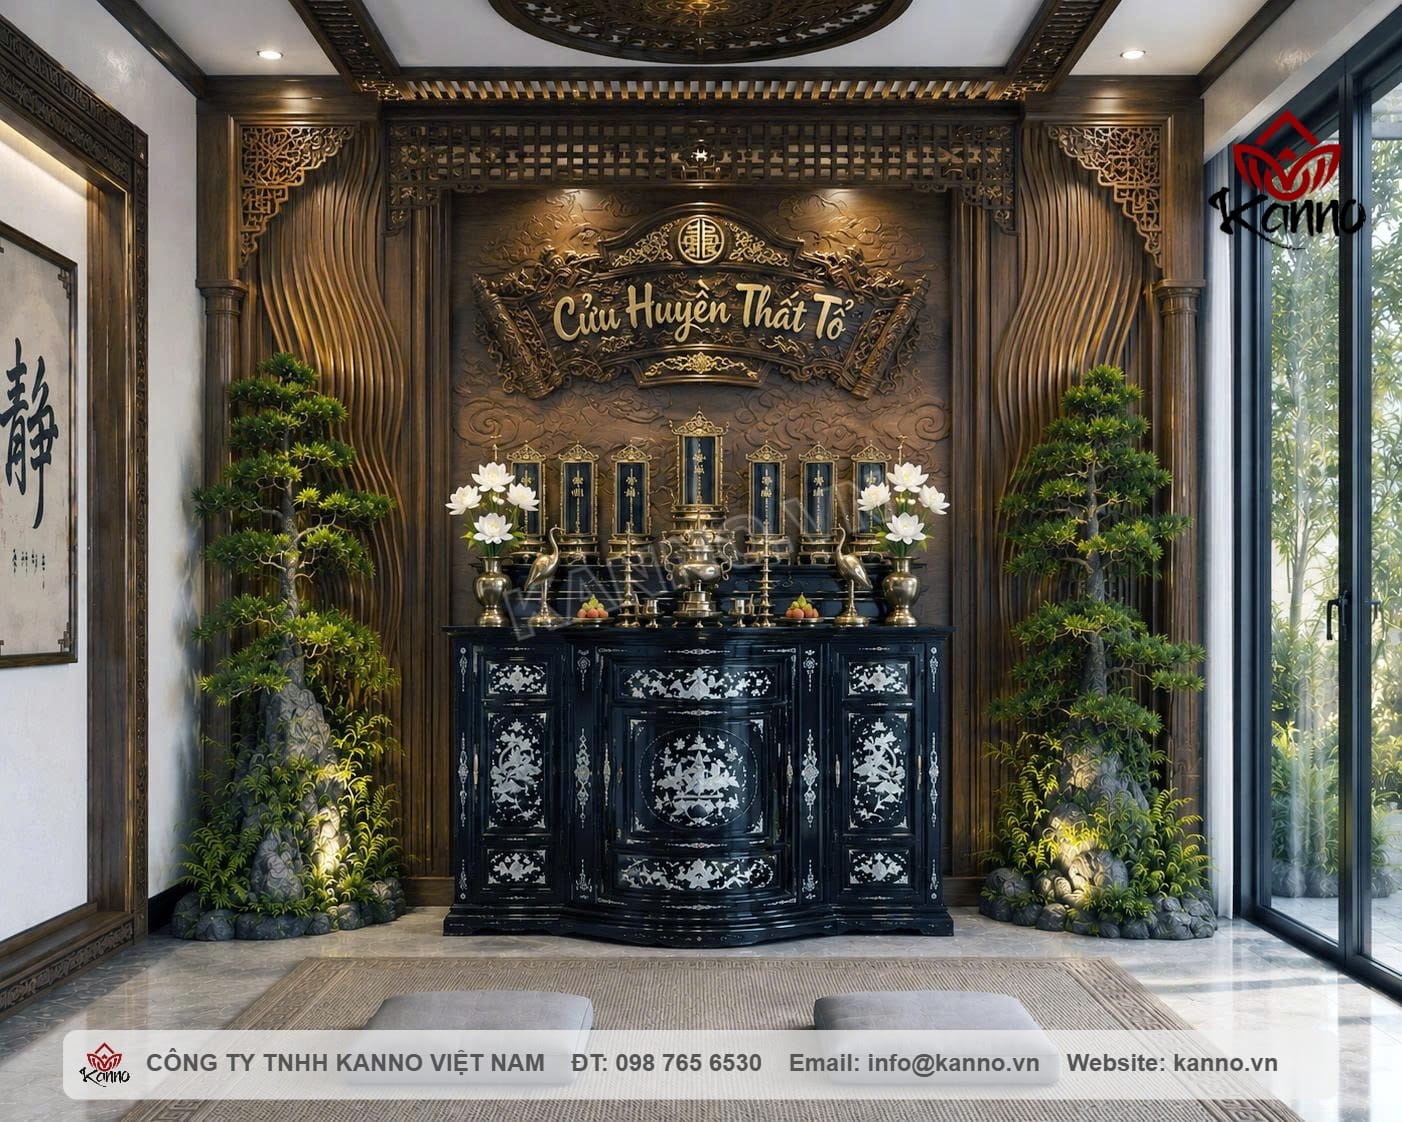
PT01 Premium Carved-Wood Ancestral Worship Room is a Vietnamese-inspired worship-room design featuring an intricately carved rear wall, dark-toned wooden altar and balanced layout. The room feels solemn yet warm, making it suitable for families who want a dedicated worship space with long-term aesthetic value. The combination of deep-brown wood, handcrafted carvings, warm lighting and symmetrical greenery gives the altar area depth without making the room feel visually heavy.
PT01 Ancestral Worship Room – Quick Information
Material: Premium wood with careful finishing, selected for stability, refined color and suitability for traditional worship interiors.
Technical execution: Design, fabrication and installation are coordinated according to approved drawings and the actual site.
Style: Vietnamese decorative language with an emphasis on symmetry and solemnity.
Pricing: Quoted according to material, dimensions, carving complexity and actual project scope.
What Stands Out in the PT01 Ancestral Worship Room?
Symmetrical composition with the altar as the main focal point
PT01 is organized around a clear central axis, with the altar as the primary focus. Decorative planting and matching elements on both sides keep the room balanced while softening the overall composition. Behind the altar is a large layered carved-wood backdrop with curved details and ornamental motifs, creating a distinct worship zone and an elegant visual setting for memorial tablets and ceremonial objects.
Carved rear wall with Vietnamese cultural references
The rear wall uses dense but ordered carving rather than disconnected ornament. At the center is the traditional phrase “Cửu Huyền Thất Tổ,” honoring the family’s ancestral lineage and generational continuity in Vietnamese culture. The surrounding frame uses flowing decorative motifs and symmetrical corner details, helping PT01 stand apart from minimalist altar-room designs that use a plain rear panel.
A well-designed worship room depends not only on the complexity of carving, but on the balance between worship function, room proportions, lighting and the sense of dignity experienced in the space.
PT01 Premium Carved-Wood Ancestral Worship Room
Altar and cabinet design in PT01
Refined central altar in dark wood
The reference altar has a substantial form, dark wood tone and carefully controlled decorative surfaces. The top provides enough room for an incense burner, lamps, flower vases, offering trays and other ceremonial objects while preserving practical empty space. Lighter carved details on the darker front face create a measured contrast without relying on excessive metallic accents or bright colors.
Coordinated rear wall, altar cabinets and accessories
Rather than selecting separate pieces independently, PT01 is designed as one coordinated interior language. The altar, rear wall, decorative frames and supporting details share the same palette and proportions. Families may combine suitable worship accessories with the altar dimensions to complete the functional setup. Accessory size and quantity should be planned from the design stage so the altar does not become overcrowded or visually unbalanced.
Lighting and greenery create depth
Warm lighting highlights the wood
PT01 uses warm yellow lighting around and above the altar. The light level is controlled to reveal carved details while maintaining a calm, intimate atmosphere. The ceiling includes concentric circular detailing with recessed lights, creating a secondary visual focal point and improving the sense of finish.
Greenery balances the dark wood
Two groups of plants are placed symmetrically beside the altar in the reference design. Greenery reduces the visual weight of dark timber and adds a natural layer to the room. For actual projects, KANNO can advise on plant size, placement, lighting and circulation according to the room dimensions, with the goal of keeping the worship space attractive and practical for cleaning, incense offering and everyday use.
What spaces suit PT01?
Townhouses, villas and homes with a dedicated worship room
This design is especially suitable for townhouses, villas and homes with a separate worship room. In rooms with generous ceiling height, the large carved rear wall can become a major interior feature. For more compact townhouses, KANNO can adjust the altar proportions, backdrop width and side clearances rather than copying the reference dimensions directly.
KANNO worship-room design and construction process
Site review, concept development and drawings
The process begins with room dimensions, family preferences and worship requirements. The design team uses the actual floor plan to establish proportions rather than relying only on reference images. Drawings then clarify the altar, backdrop, cabinets, lighting and decorative details. For visually demanding projects, 3D visualization helps reduce the gap between concept and final installation.
Fabrication, installation and on-site finishing
After the design is approved, components are fabricated according to the drawings. KANNO pays attention to joint alignment, consistency of wood tone, carving quality and installation balance. For clients outside the local area, progress can be documented with photos or video so the project can be followed remotely.
Ready-made worship room vs. site-specific PT01 design
Criteria
Ready-made model
PT01 site-specific worship room
Dimensions
Limited to preset sizes
Adjusted to actual room dimensions
Decorative motifs
Limited options
Can be adapted to the family's preferred style
Design consistency
Separate items may not match
Altar, rear wall and decoration are coordinated
Lighting
Usually arranged separately
Included in the overall design concept
Construction scope
Mostly product installation
Design, fabrication, transport and installation coordinated for the project
Nationwide project support for remote clients
KANNO serves projects in different regions with a process covering consultation, design and installation. For distant sites, dimensions and technical details are confirmed before production to reduce on-site modifications.
Nationwide installation subject to location, site conditions and the confirmed quotation or contract.
Transparent process from consultation and drawings to quotation, contract and acceptance.
Progress video updates to help remote clients monitor implementation.
Support for remote clients with site information, design selection, dimension adjustments and acceptance.
Key factors when investing in an ancestral worship room
Room size and furniture proportions
Altar dimensions should not be chosen only from a catalogue. Width, ceiling height, door locations and circulation must be considered so the room does not feel cramped or overly enclosed.
Material, color and long-term finish
For a worship room intended for long-term use, material selection and finishing quality are important. Wood tones should coordinate with surrounding interiors, and surfaces should be treated to reduce fading and wear over time. Families should also discuss carving density in advance: too much detail can feel heavy in a small room, while an overly simple design may not achieve the desired sense of formality. General information about ancestor worship in Vietnamese culture is available on Wikipedia.
Order a custom PT01 carved-wood ancestral worship room from KANNO
If you like the PT01 design but need different dimensions, motifs or colors, KANNO can adapt the concept to the actual room and architecture. The goal is not to copy the reference exactly, but to preserve its design language while creating a worship space appropriate to the client's home. KANNO can support concept development, material selection, drawings, quotation, fabrication, transport and installation, with project scope agreed in advance for easier budget and schedule control.
KANNO Vietnam contact information
📞 Hotline/Zalo: 098 765 6530
📦 Construction – installation: Scope confirmed according to location, site conditions and the specific quotation or contract.
🏢 Office: Lot B3, Kim Son Residential Area, Nguyen Huu Tho Street, Tan Hung Ward, Ho Chi Minh City.
FAQ – Frequently Asked Questions
PT01 can be adapted to different spaces, from dedicated worship rooms in townhouses to larger villa interiors. KANNO adjusts the altar, rear wall, circulation and lighting to the actual dimensions rather than applying one fixed size.
Yes. KANNO can support projects nationwide subject to actual location and project scope, using drawings, quotations, contracts, photos and video for remote coordination.
Yes. The rear wall, altar proportions, motifs and clearances can be adjusted to suit the actual room while preserving the Vietnamese design character.
Project scope can include consultation on materials, dimensions, motifs, lighting and accessory layout, then drawings, fabrication, transport and installation as agreed in the quotation or contract.