
Granite memorial design turns a family’s requirements and actual site conditions into a solution that can be fabricated, transported and installed in practice. At KANNO, the design is not limited to the external appearance. It also resolves dimensions, proportions, stone construction, headstone position, setbacks, working clearances and the relationship with foundations or an existing memorial setting.
If you are looking for completed product models, see the KANNO granite memorial collection. This page focuses specifically on the design service and design process before fabrication.
For the complete group of design, fabrication and construction services, see KANNO services.

What must a granite memorial design resolve?
A good design must address dimensions, material, appearance and construction at the same time. Because every site has different input conditions, an existing model should not be resized mechanically without checking the full design.
- Grave dimensions: determined by burial method, grave opening or existing structure, working clearances and plot limits.
- Overall proportions: width, length, grave-body height, headstone and stepped elements should remain balanced at real viewing distances.
- Material: granite color, solid or assembled construction, surface finish and joint orientation.
- Headstone and inscription: position the text, portrait, motifs and clear space so the content remains legible after installation.
- Construction conditions: transport access, crane reach, foundations, finished levels and the ability to install each component.
If dimensions have not yet been confirmed, review the granite memorial dimension guide before moving into detailed drawings.
KANNO granite memorial design process
1. Gather requirements and site data
Useful input includes plot dimensions, grave position, burial method, grave opening or existing structure where applicable, access direction and surrounding elements. Current photographs, a site plan or measured dimensions help reduce errors when the design is developed.
2. Confirm primary dimensions and construction
Before producing perspectives, dimensions that directly affect fabrication should be fixed: overall memorial size, internal clearances where technically required, levels, number of steps, headstone position and installation tolerances. This prevents the visual design from conflicting with actual construction conditions.
3. Develop the form and design language
KANNO focuses on granite memorials with clean lines, clear proportions and materials that are visually expressed. Families may choose a simple, minimalist, contemporary or more formal direction depending on the site and preference. See granite memorial design references.
4. Approve the headstone, finish details and materials
Once the primary form is stable, the design is refined with the selected granite, surface finish, joints, base details, headstone, inscription areas and any technical clearances. The exact headstone wording can be finalized later in the production sequence and does not need to be locked at the earliest concept stage.
5. Complete drawings for fabrication and installation
The final design should be clear enough that fabrication and installation teams work to the same dimensions and construction logic. Where ground conditions are unusual, the memorial drawings should also be coordinated with foundation details, levels and final installation positions before production is approved.
What should a granite memorial drawing set contain?
The level of detail depends on the project, but a practical drawing package for one granite memorial will commonly include:
- a setting-out plan and overall dimensions;
- the principal elevation and other required views;
- dimensions for the memorial body, base, headstone and stepped elements;
- notes for stone type, color and surface finish;
- headstone details and inscription, portrait or symbol zones where applicable;
- component breakdown for fabrication, transport and installation;
- perspectives or visual references for family approval.
Designing single, double and other granite memorial types
The same proportion system should not be applied to every memorial. A single memorial needs a balanced relationship between the grave body and headstone within a compact composition. A double memorial must resolve the relationship between two burial positions, headstone axes and spacing. Solid granite memorials also need to account for available raw block sizes and transport capacity. Roofed or stepped memorials add further requirements for weight, height and component connections.
Design names should follow the actual KANNO product construction. Traditional classifications such as one-roof, two-roof or three-roof stonework should not be assigned to granite products unless the physical construction genuinely matches them.
How is site-specific design different from selecting an existing model?
An existing model helps a family identify a preferred visual direction quickly, but the final drawings still need to respond to the actual dimensions and site conditions. Typical changes involve the grave-body proportion, ground level, access direction, distance from fences or paths, headstone position and the transport strategy for stone components.
For deeper customization of dimensions, form and details, see custom granite memorial design. That is a separate commercial intent from this general design-service page.

When should a single memorial project become a full site design?
If the scope includes several graves, paths, fences, gates, spirit screens, altar tables, planting, a memorial building or other landscape elements, the problem is no longer just one memorial. The overall site plan, circulation axes, setbacks and relationships between elements need to be designed together.
In that case, move to family memorial complex design and construction so the service intent remains clear rather than forcing too many needs into one page.
Japanese-inspired granite memorial design
Japanese influence is not achieved by changing a few decorative details. The approach typically emphasizes restrained forms, lower proportions, open space and coordination with the landscape. KANNO has separate content on Japanese-inspired granite memorials; that page covers style intent while this page remains the main owner for general granite memorial design services.
What affects design cost and overall memorial cost?
Total project cost should not be estimated from a rendering alone. It also depends on dimensions, stone type, construction, fabrication complexity, inscription work, transport and installation conditions. For broader budget planning, see the granite memorial cost guide.
Information to prepare before requesting a design
- plot dimensions or the exact grave location;
- grave opening or existing structure dimensions, if already built;
- burial method;
- reference model or design style under consideration;
- preferred granite color;
- current photographs and site access;
- surrounding elements that must remain or should be coordinated in the new design.
The clearer the input data, the easier it is to focus design reviews on important decisions rather than revising repeatedly because actual dimensions were missing.
Completed projects for comparison from drawing to installation
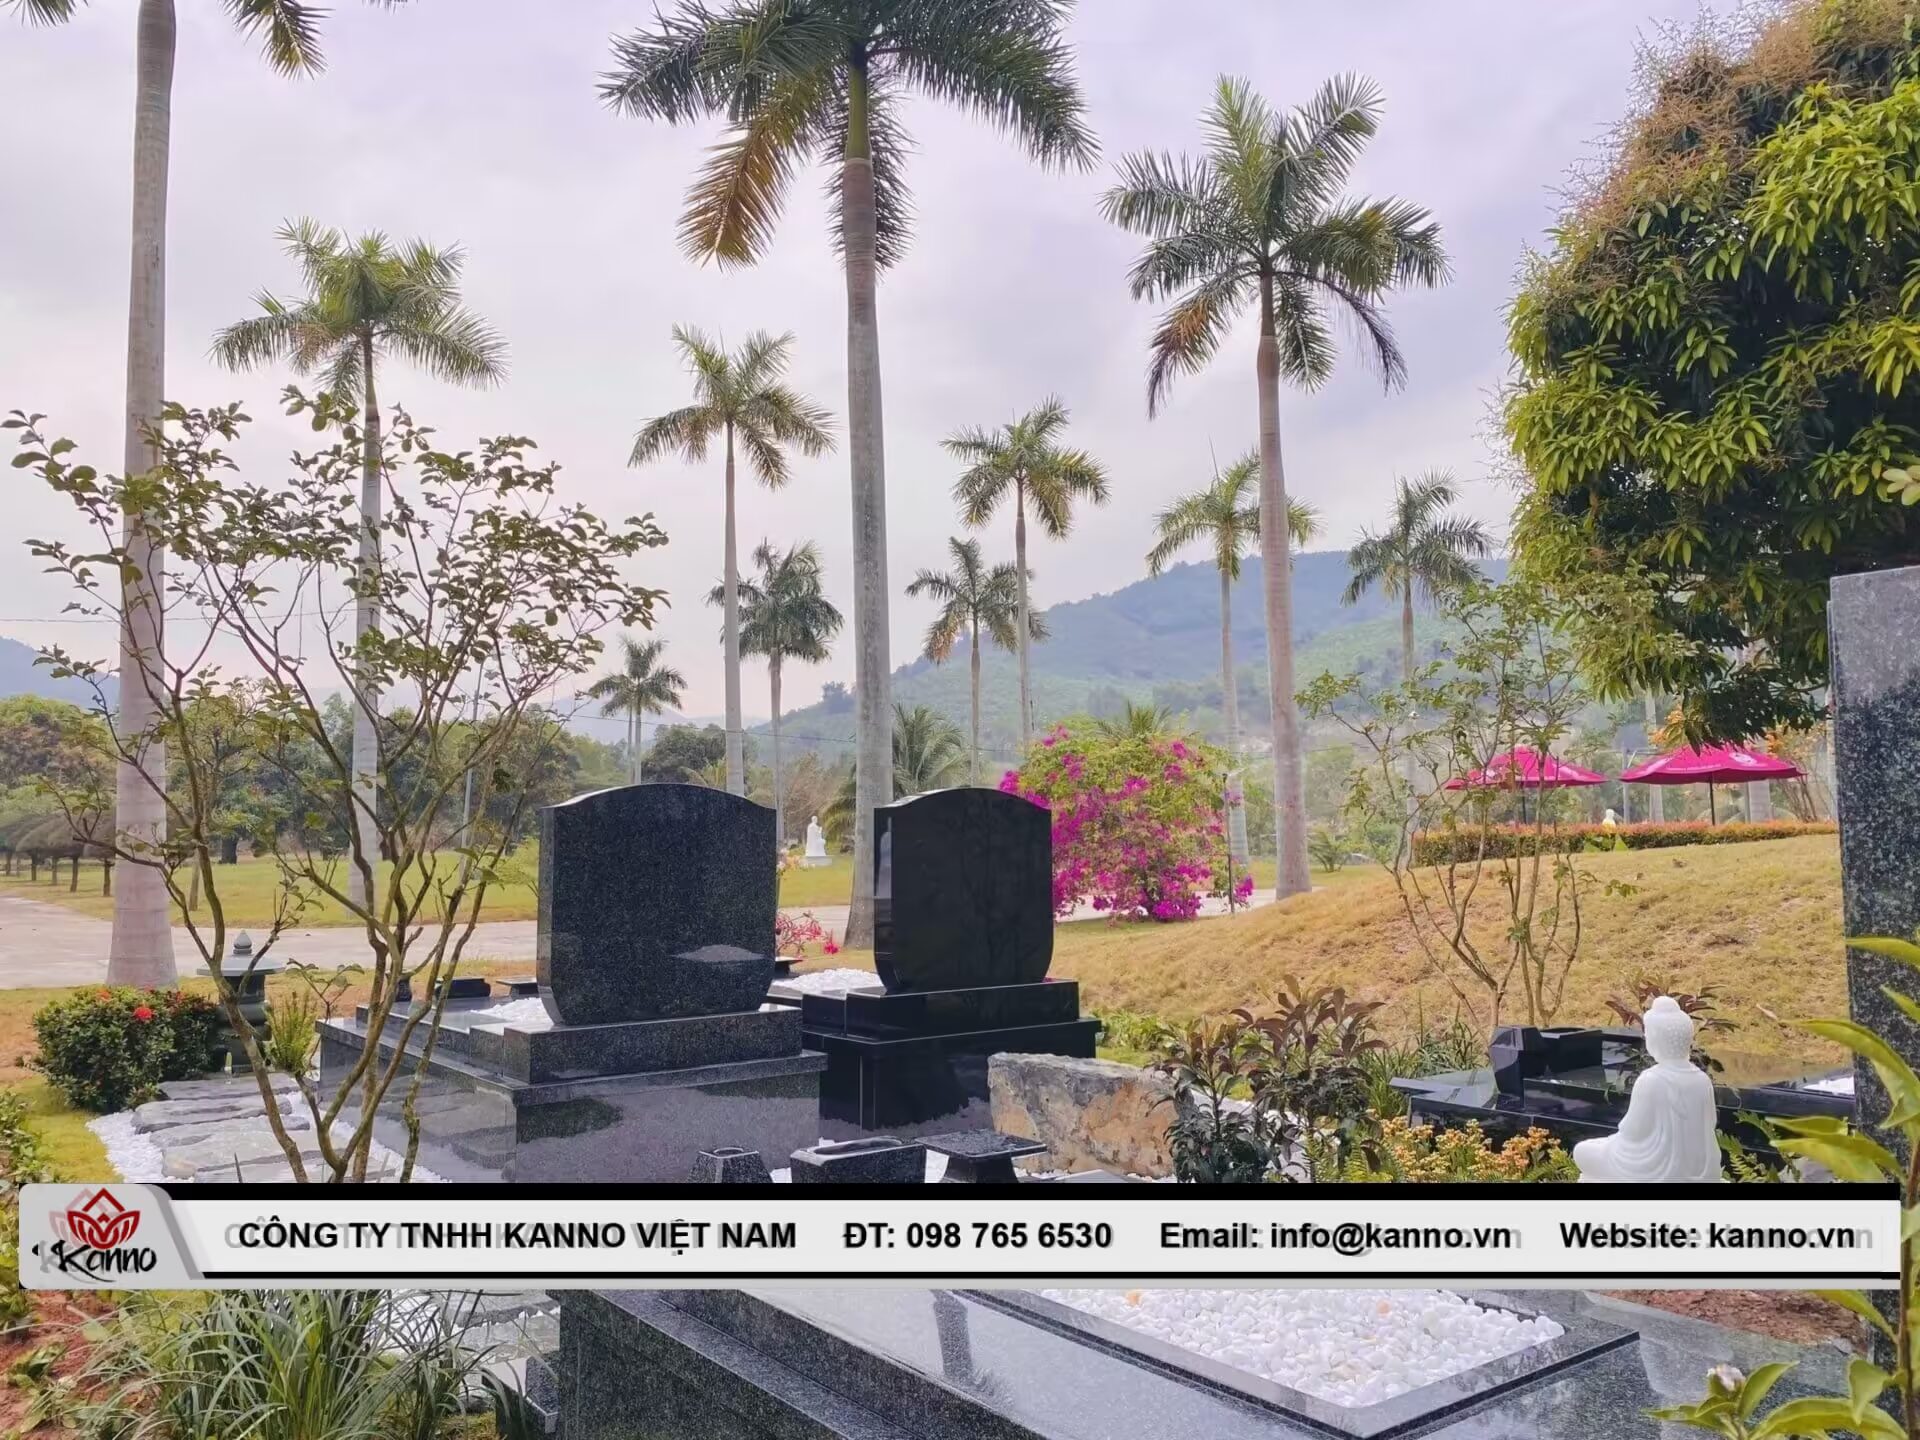
To understand how a granite memorial progresses from site requirements to a completed installation, review KANNO projects such as the granite memorial in Đồng Nai, granite memorial project in Thanh Hóa and granite memorial in Ninh Bình. These pages provide evidence of actual products and installation; dimensions, construction and drawings still need to be resolved separately for each plot.
Frequently asked questions
Yes, measured dimensions and current photographs are strongly recommended, especially where the grave opening, foundations or surrounding elements already exist. Real site data helps prevent installation conflicts.
Yes. An existing model can establish the visual direction, then dimensions, headstone, stone and required details are adjusted to the actual plot and family requirements.
They are related but different in scope. Memorial design focuses on one grave or a small group and its direct construction, while complex design also resolves the overall site, circulation, gates, fences, landscape and supporting elements.
Before the engraving stage. The headstone form and inscription area can be approved earlier, while the exact wording and portrait may be finalized later in the production sequence.
No. Changing one dimension can disrupt proportions, construction and installation conditions. Any resize should trigger a review of the full design and related components.