
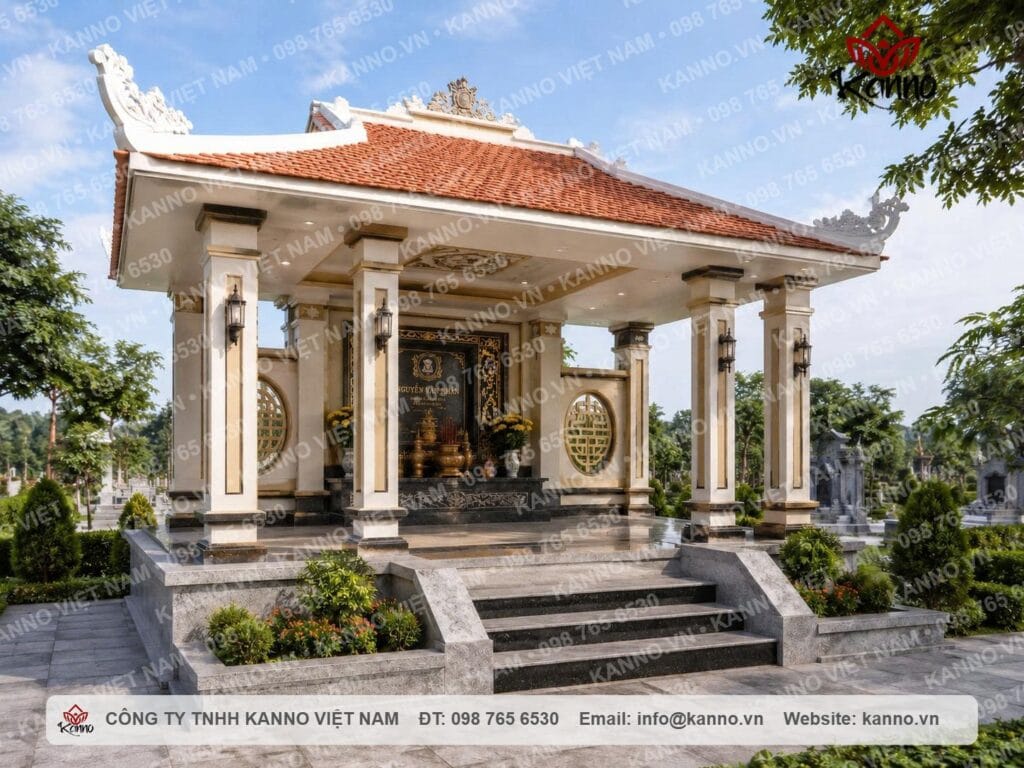
MC11 Traditional Memorial Pavilion is a memorial structure strongly influenced by Vietnamese spiritual architecture, featuring a red-tiled roof, solid square stone columns, broad stepped access and balanced decorative details. The design is intended to create a solemn, durable worship space that harmonizes with cemetery landscapes and family memorial gardens. In the reference images, MC11 stands out for its combination of traditional memorial-pavilion architecture and premium finished stone. The roof has a moderate pitch with decorative end details, while the columns, steps, walls and worship area form a stable and balanced overall composition.
Summary: MC11 is a Vietnamese-style traditional memorial pavilion with a red-tiled roof, solid stone columns, broad steps, balanced openings and an open worship area. It suits family memorial gardens, planned cemeteries and long-term remembrance projects that require a dignified architectural presence.
- Product code: MC11
- Style: Traditional Vietnamese memorial pavilion
- Material: Natural stone combined with a tiled roof structure
- Roof: Red tiles, layered roof form and decorative eaves
- Space: Open and ventilated worship area
- Suitable for: Family memorial gardens, cemeteries and memorial areas
- Dimensions: Customizable to the actual site
- Construction: Designed, built and installed according to the approved project scope.
Architectural Features of the MC11 Traditional Memorial Pavilion
The MC11 Traditional Memorial Pavilion follows a traditional design language while keeping decorative motifs restrained. The overall composition focuses on roof proportions, stone columns, steps and balanced stone surfaces.
Red-tiled roof with Vietnamese architectural character
The roof is the most recognizable element of MC11. Its red tiles and appropriate pitch recall traditional Vietnamese worship architecture. The roof ends curve gently and use decorative relief details, while the ridge carries additional motifs visible from a distance. Red tiles combined with light-toned stone keep the building from feeling too heavy and help it blend with surrounding greenery.
Solid square stone columns
MC11 uses evenly spaced square columns across the front and sides. Each column is clearly divided into base, shaft and capital, creating a stable architectural rhythm. In addition to structural presence, the spacing between columns helps keep the interior open and accessible from multiple directions.
Broad and balanced stepped entrance
Wide front steps lead up to the worship area. Slightly inclined stone side panels add visual depth to the entrance. Step dimensions should be carefully coordinated with platform height, circulation and overall building proportions. KANNO can adjust the steps according to the actual site and architectural design.
Side openings and decorative details
A notable feature of the reference design is the circular openings on both sides of the worship area. Geometric patterns inside these openings recall traditional architectural screens while adding detail to the side elevations. They also help the interior feel more open. 
Materials used for MC11
Material choice has a major influence on the long-term appearance and durability of a memorial pavilion. MC11 uses natural stone for many architectural components and combines it with a tiled roof to balance structural solidity with traditional character.
Natural stone creates a durable structure
Natural stone offers good hardness and environmental resistance when properly specified, fabricated and installed. For outdoor memorial architecture, long-term material performance should be considered carefully. Column bases, steps, railings, walls, paving and decorative details can use stone types selected according to design requirements and budget.
Tiled roof softens the overall composition
If the entire pavilion were built only from large stone masses, the result could feel visually heavy. The red-tiled roof softens the overall form and brings the project closer to traditional Vietnamese architecture. The stone-and-tile combination also allows MC11 to work in different landscape settings, from tree-filled family plots to planned cemeteries.
For a memorial structure, value lies not only in its appearance when newly completed but also in maintaining dignity, stability and suitability to its surroundings over time. KANNO pays attention to architectural proportions, material selection and finishing details to support long-term use.
What types of sites suit MC11?
The MC11 Traditional Memorial Pavilion suits families who want a dedicated worship structure within a burial area, especially for multi-generation family sites or memorial settings intended for long-term use.
Family memorial gardens
This is one of the most suitable applications for MC11. The pavilion can be positioned centrally, toward the rear or at the end of the site and coordinated with surrounding graves to create one complete composition. Families may combine it with a family memorial gardenlayout, stone paths, planting and other supporting landscape elements.
Landscaped cemeteries
The reference design works particularly well in green cemetery environments. Red roof tiles, light-toned stone and planting create a balanced color palette. Where a cemetery has rules on building height, density or architectural form, the design should be adjusted before construction to comply with actual site requirements.
Advantages of the MC11 Traditional Memorial Pavilion
MC11 creates a dedicated worship area while also offering architectural, durability and customization benefits.
- Traditional architecture: Red roof tiles, curved eaves and decorative details reflect Vietnamese architectural character.
- Substantial structure: Stone columns and broad steps create a stable, solemn appearance.
- Durable materials: Natural stone is suitable for many long-term outdoor applications.
- Open worship area: The open design supports airflow and natural light.
- Easy landscape integration: Can be coordinated with planting, paths, landscape elements and surrounding graves.
- Customizable: Dimensions, motifs, materials and selected architectural details can be adjusted.
MC11 Traditional Memorial Pavilion vs. Modern Memorial Pavilion
| Criteria | MC11 Traditional Memorial Pavilion | Modern Memorial Pavilion |
|---|---|---|
| Style | Traditional, influenced by Vietnamese architecture | Minimalist, contemporary massing |
| Roof | Red tiled roof with decorative eaves | Often flat, Japanese-style or stylized roofs |
| Columns | Square columns with defined base and capital | Simpler columns with fewer details |
| Decoration | May use traditional motifs | Usually restrained and minimal |
| Spatial character | Solemn, familiar and worship-oriented | Clean and visually light |
| Best suited for | Families who prefer traditional Vietnamese character | Families who prefer contemporary architecture |
Key considerations when designing MC11
A successful memorial pavilion must suit the site area, approach direction, ground conditions and surrounding landscape, not only the reference architecture. Detailed drawings should therefore be prepared before fabrication and construction.
Overall dimensions and proportions
Width, depth and height should be balanced with the available site. A pavilion that is too large can make the plot feel cramped, while one that is too small may lose the substantial character intended by the design.
Foundation and load-bearing conditions
Because the pavilion includes columns, roofing and multiple stone components, the foundation must be designed for actual ground conditions. Weak soil or areas with settlement risk should be investigated and treated appropriately before construction.
Access direction and steps
The route into the pavilion should be considered during design. Steps, the front platform and side clearances should provide convenient access for family visits, incense offerings and ceremonies.
Cultural preferences and landscape coordination
If the family has cultural or feng-shui preferences regarding orientation, placement or burial-site layout, these should be clarified before drawings are finalized. Such preferences should be coordinated with technical feasibility and site conditions rather than treated as guaranteed outcomes.
Can MC11 be customized?
Yes. The MC11 Traditional Memorial Pavilion is a reference design and can be adapted to site area, budget and family requirements. Adjustable elements may include width, depth, column height, roof pitch, tile type, stone material, motifs, railings, openings, steps and decorative details. KANNO can use MC11 as a starting point for a site-specific design rather than copying every feature exactly.
KANNO design and construction process for MC11
KANNO develops memorial-pavilion projects through a staged process from consultation to completion, helping families follow each phase.
- Requirements: Confirm plot area, location, preferred style and intended use.
- Site survey: Review access, ground conditions and installation constraints.
- Model consultation: Select MC11 or adapt the design to project needs.
- Drawings: Define dimensions, elevations, materials and architectural details.
- Quotation: Price each component according to the approved design.
- Contract: Confirm scope, schedule and relevant terms.
- Fabrication: Cut, grind and finish stone and produce required components according to drawings.
- Transport: Pack and deliver materials to site.
- Installation: Prepare the base, erect columns, install the roof and complete architectural details.
- Acceptance: Inspect the finished pavilion before handover.
KANNO supports traditional memorial-pavilion projects nationwide
KANNO provides design, fabrication, transport and construction for memorial pavilions in different locations across Vietnam, subject to actual site and project conditions. For distant projects, the workflow can include drawings, quotations, contracts, progress updates and acceptance. Photos and videos may be provided by stage so remote clients can monitor implementation. The technical team coordinates stone elements, steps, columns, walls and other architectural components, and can work with related contractors where foundation or supporting structural work is required. Families may also review granite grave design and granite memorial pavilion options to coordinate the overall memorial garden.
KANNO experience in memorial architecture
KANNO Vietnam focuses on granite products and memorial structures including granite graves, memorial pavilions, mausoleums and family memorial gardens. KANNO's fabrication facility is located in Phu Tai Industrial Park, Quy Nhon, Binh Dinh, with an office in Ho Chi Minh City. Coordinating design, fabrication and construction helps improve consistency between drawings and completed components. For multi-component designs such as MC11, control of dimensions and proportions is especially important. Where appropriate to the project, technical checks and finishing standards influenced by Japanese workmanship principles may also be incorporated into consultation, inspection and supervision.
MC11 Traditional Memorial Pavilion – combining traditional character with modern durability
MC11 does not rely on excessive ornament to create identity. Instead, it draws from recognizable features of Vietnamese memorial architecture such as the red tiled roof, curved eaves, square columns, broad steps and open worship area. Natural stone provides a strong material base, while the tiled roof softens the architecture and adds familiarity. This combination suits families who want to preserve traditional character while still seeking a durable, refined long-term memorial structure. When properly proportioned, fabricated and installed, the pavilion can become an important architectural element within a family memorial garden, supporting worship and remembrance across generations.
Material reference: See the Natural Stone Institute exterior-stone reference for general information on natural stone in exterior applications.
FAQ – Frequently Asked Questions
MC11 features a red tiled roof, square stone columns, broad steps, decorative eaves and an open worship area. The design reflects traditional Vietnamese architecture while allowing material and dimensional adjustments.
MC11 suits family memorial gardens, planned cemeteries and private plots with enough area for a dedicated pavilion. Dimensions can be adapted to actual conditions.
Yes. Width, depth, column height, steps, roof and selected architectural details can be adjusted according to the site.
MC11 uses natural stone for many architectural components together with a red tiled roof. Stone type and finishing method can be selected according to budget, site and aesthetic requirements.
Yes. KANNO provides consultation, design, fabrication, transport and installation across Vietnam subject to actual project conditions. Remote clients can follow progress through drawings, photos and video.
Natural stone has good hardness and abrasion resistance and is suitable for many outdoor applications. Actual durability depends on material quality, foundation, fabrication and construction methods.
Contact KANNO for MC11 consultation
If your family is interested in MC11 Traditional Memorial Pavilion, KANNO can advise on design, materials, dimensions and project cost based on the actual site.
Hotline/Zalo: 098 765 6530
Nationwide construction and installation
Transparent process: drawings – quotation – contract – construction – acceptance.
Factory: Phu Tai Industrial Park, Quy Nhon, Binh Dinh
Office: B3, Kim Son Residential Area, Tan Hung Ward, Ho Chi Minh City
KANNO Vietnam – Custom design, fabrication and construction for natural-stone memorial architecture.


