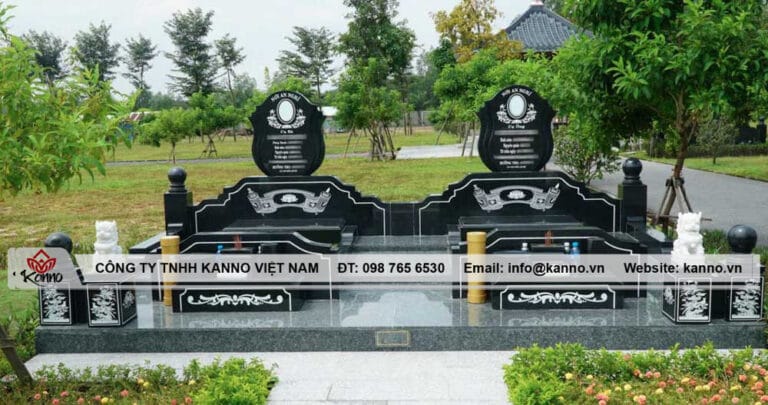
Family mausoleum dimensions should be determined from the complete site plan rather than by selecting individual components first. A family site may need to accommodate graves, a memorial shrine or worship axis, gates, fences, circulation, ceremonial standing space, stone screens and reserve positions for future use.
Which zones need to be planned?
- Grave zone: current grave count, burial type and future capacity.
- Worship axis: memorial shrine, altar table or shared worship point.
- Circulation: main route from the gate, paths between graves and working clearance.
- Entrance zone: gate, stone spirit screen or memorial screen with necessary setbacks.
- Boundary: fence or balustrade, including base and columns.
- Ceremonial standing area: sufficient space for family gatherings, offerings and maintenance.
Measurements to collect on site
- plot width and depth at multiple points;
- boundaries, existing gate and adjacent structures;
- positions, dimensions and burial types of existing graves;
- ground levels, slope and drainage direction;
- access-road width and distance from unloading point to the site;
- areas where construction or lifting equipment cannot operate.
For irregular plots, do not rely on a single width × depth number. The actual boundary geometry should be represented on the plan.
Plan for current and future graves
A small family site may prioritize open space and landscape. A site with more graves needs an organized row, axis or cluster system to preserve access. If future expansion is expected, reserve positions should be marked in the plan from the start.
How large should the memorial shrine be?
The shrine can be a focal point on the main axis but should not be sized independently from the site. If it is too large, circulation and ceremonial space can be squeezed; if too small, it may feel out of proportion to the grave count and plot width.
Prioritize paths and usable space
A dense rendering is not necessarily a functional site. Families need access to individual graves for cleaning, flowers and ceremonies. Narrow dead-end paths and compressed gaps between rows are easier to identify on an accurately scaled plan.
| Element | Check before final approval |
|---|---|
| Graves | Burial type, overall dimensions and working clearance. |
| Memorial shrine | Axis, footprint and ceremonial standing space. |
| Gate | Clear opening, gate swing and approach. |
| Stone screen | Setback and circulation on both sides. |
| Fence | Boundary, columns, base and drainage. |
Mausoleum vs. family memorial complex
The terms can overlap in common usage. “Mausoleum” often emphasizes the memorial and worship cluster, while “family memorial complex” can describe the broader site including gates, boundary elements, paths and landscape. Once the project extends beyond a simple grave cluster, whole-site planning becomes more important.
Drainage and levels
A larger paved memorial area increases the amount of hard surface, so drainage direction and ground levels should be planned with the stone layout. Raising or lowering the ground may also change step count, plinths and finished heights.
Transport can change the design
Large granite components require realistic access and lifting plans. Narrow roads or limited crane positions can affect how components are segmented and installed, so access should be reviewed before production drawings are frozen.
Common planning mistakes
- selecting the memorial shrine before measuring the whole site;
- filling all current grave positions without future capacity;
- measuring only monument footprints and ignoring paths;
- not checking gate swing or screen position;
- ignoring levels and drainage;
- designing components that cannot be transported to the site;
- mixing unrelated proportions and design languages between elements.
Safe planning sequence
- Measure the boundaries and existing site.
- Record existing graves, burial types and future requirements.
- Set the main axis and worship position.
- Arrange graves, paths and ceremonial space.
- Position gate, fence and screens.
- Check levels, drainage and transport access.
- Develop elevations to confirm height and proportion.
- Approve the complete plan before stone fabrication.
Frequently Asked Questions
No. Dimensions depend on the plot, number of graves, burial types, circulation, worship axis and future expansion requirements.
No. Plan the overall site first, then size the shrine to suit the complete composition.
Potentially, if the layout is compact and prioritizes access. Avoid forcing too many large components into a constrained site.
If long-term family use is expected, yes. Reserve positions on the plan to avoid disrupting the layout later.