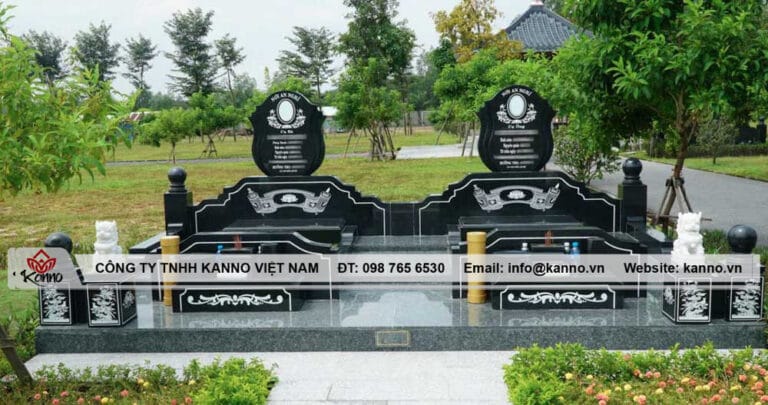
Family memorial complex design and construction at KANNO is approached as one integrated architectural and landscape project rather than a collection of separate graves and stone components. The plan needs to resolve existing and future graves, the worship area, circulation, standing space, planting, landscape, levels, drainage and the proportions of the granite elements.
KANNO’s design direction emphasizes restrained contemporary spaces with clear circulation and intentional open areas. Japanese-inspired principles may be used where appropriate, especially in the balance between stone, planting, paths and landscape.

How is a family memorial complex different from a single mausoleum?
A single mausoleum or pavilion can be one focal element. A family memorial complex covers the entire plot and coordinates multiple graves and shared elements.
| Scope | Main focus |
|---|---|
| Single / double memorial | One or two graves, with emphasis on memorial dimensions and construction. |
| Memorial pavilion / shrine | A roofed or worship structure as a focal element. |
| Family memorial area | Several graves plus paths, worship area and boundary elements. |
| Long-term family memorial complex | Whole-site planning, including future expansion and access. |
Elements commonly included
- Graves: arranged according to quantity, burial method and actual dimensions.
- Worship area or memorial shrine: positioned relative to the main axis and ceremonial standing area.
- Gate: sized for practical access and proportioned to the site.
- Fence or balustrade: defines the boundary and supports the overall composition.
- Stone spirit screen or memorial screen: used only where it suits the site design.
- Granite altar table: positioned for practical use without blocking circulation.
- Paths, steps and paving: designed around access, levels and drainage.

Where should the design process begin?
- Measure the plot width, depth, levels and access.
- Record the number of existing graves and future positions required.
- Confirm burial types and feasible memorial dimensions.
- Set the worship area and main circulation axis.
- Position gates, fences and screens where appropriate.
- Check standing space, paths, drainage and maintenance access.
- Approve the overall plan before detailing individual stone components.
Premium design language: restrained, contemporary and Japanese-inspired
A Japanese-inspired memorial complex is not created simply by copying residential Japanese-garden motifs. KANNO uses principles that can be applied practically: restrained composition, clear proportions, intentional empty space and controlled rhythm between stone, planting and circulation.
Traditional elements such as memorial shrines, spirit screens or carved stonework can still be included, but they should have a clear role in the overall composition rather than compete for attention.
Planning for future expansion
A common mistake is to fill the entire plot for current needs and leave no practical location for future graves. The plan should distinguish current use, reserve positions and access routes. On irregular sites, circulation and usable space should be resolved before decorative elements.
KANNO project references
A KANNO project at Thiên Đức – Phú Thọ uses Indian Black Granite and combines memorials, an altar table, stone screens and gate columns within one coordinated site. Another completed family project combines memorials with a stone spirit screen and altar table. These projects are useful as evidence of planning and fabrication approaches, but they are not fixed templates to copy onto different plots.
How is project cost structured?
There is no one price for every family memorial complex. Cost is generally affected by the number of graves, granite, worship area, gates and fences, paving, accessories, transport and installation conditions. Compare quotations by scope and component groups, not only by one total figure.
Design and construction process
1. Existing-condition survey
Collect measurements, site photographs, access information, levels and details of graves that must remain.
2. 2D site plan
The plan should resolve graves, circulation, worship area, gate, fence and reserve positions before visual perspectives are developed.
3. Perspectives and material selection
Once the plan works, define the architectural language, granite colors, surface finishes and details for each element.
4. Fabrication and installation
Components are fabricated from approved drawings, then transported and installed in a sequence that suits the actual site. Ground levels, joints and drainage are checked during completion.

Common mistakes to avoid
- not reserving future grave positions;
- paths that are too narrow or obstructed by altar tables or screens;
- selecting individual items without an overall site plan;
- ignoring transport and lifting access;
- comparing only material price while excluding foundations and installation;
- adding too many decorative elements for the available space.
Frequently Asked Questions
There is no fixed area. It depends on the number and size of graves, circulation, worship area, boundary elements and the number of future positions to reserve.
No. The 2D layout and main dimensions should be resolved first. 3D perspectives are useful for visual approval but do not replace planning and circulation checks.
No. Use only the elements that fit the site, functional needs and overall design.
Area is only one factor. Total cost also depends on the number of graves, granite, component sizes, worship area, gates, fences, transport and installation.