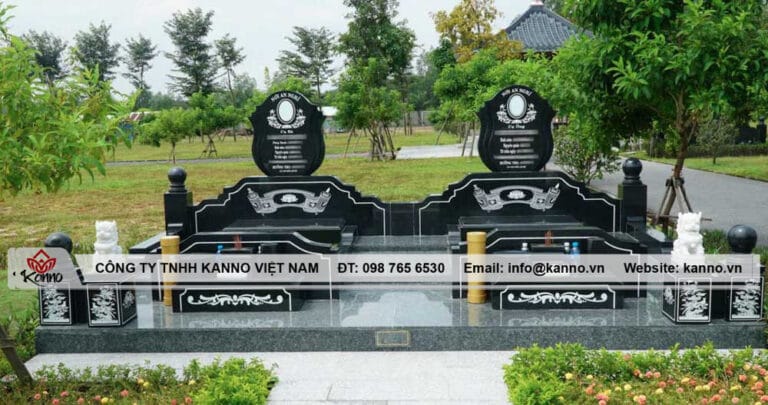
Memorial pavilion construction requires the plot, number of graves, roof type, materials, foundations and installation access to be considered together. The process should begin with the actual site and functional requirements before selecting a visual reference.
For design development before construction, see granite memorial pavilion design. This page focuses on construction scope, cost factors and execution.

Which pavilion style should be selected?
A suitable pavilion is not defined by roof appearance alone. Floor width, column height, roof projection, grave proportions and circulation all need to work together.
| Type | Characteristics | Typical design direction |
|---|---|---|
| Flat roof | Clean geometry, fewer decorative elements | Contemporary or compact sites |
| Japanese-style roof | Controlled pitch and balanced projection | Restrained Japanese-inspired compositions |
| Curved roof | More shaped roof details | Projects seeking a more traditional expression |
What does a simple memorial pavilion mean?
A simple pavilion should reduce unnecessary decoration, not remove essential technical work. Foundation, drainage, roof-to-column proportion, circulation and material quality still need to be resolved correctly. On a constrained site or budget, simplify the architectural form before compromising primary construction.
What affects construction cost?
- Scale: roof area, column count, steps, graves and secondary elements.
- Materials: granite type, stone color, surface finish and component sizes.
- Roof architecture: more complex geometry can require more components and fabrication.
- Existing conditions: access, staging, lifting equipment and foundation work.
- Scope: whether the project includes floor, altar table, headstones, transport and installation.
Granite, tile or painted finishes?
Different finishes can be appropriate for different elements. Granite provides a coordinated stone appearance and can be used on major components, while other construction materials may be appropriate for roof, ceiling or secondary architectural surfaces. The specification should follow the actual design rather than assuming every surface needs the same material.
Construction process
- Survey: measure the plot, grave positions, levels and access.
- Plan: establish graves, columns, paths and worship space.
- Design: confirm roof type, overall height, materials and component construction.
- Foundation: develop a support system suitable for the site and structural load.
- Fabrication: produce granite and other components to the approved drawings.
- Transport: plan packing, unloading and lifting sequence.
- Installation: set out axes and levels, then assemble the main structure and secondary elements.
- Acceptance: verify dimensions, surfaces, joints and agreed scope.
Foundation and drainage
A roofed structure introduces column and roof loads in addition to the grave monument. The foundation should therefore respond to the actual ground condition. Finished levels and surface drainage also need to be resolved so water does not collect around column bases, steps or graves.
Transport and lifting access
Heavy granite columns, roof pieces or memorial components may require mechanical lifting. Access road width, unloading location and crane reach should be checked before component sizes are locked.
Common construction mistakes
- selecting a pavilion model before measuring the site;
- placing columns where they obstruct graves or circulation;
- forgetting roof projection when checking plot boundaries;
- ignoring ground level and drainage;
- designing components that cannot be transported or lifted on site;
- starting fabrication before drawings are approved.
Frequently Asked Questions
No. Size depends on the number of graves, plot, circulation, roof type and actual site conditions.
No. Simplicity should reduce unnecessary form and decoration while keeping the foundation, drainage, proportion and primary construction correct.
No. The plot and grave layout should be established first so the roof and columns can be proportioned to the actual site.